Ideas & advice
How much space to leave around furniture, room by room
A dresser fits the wall. The drawers still hit the bed each time someone opens them. The wall looks measured and tidy, but a practical clearance was forgotten. You do not need the whole room measured for that problem. Two numbers change everything: how far the dresser sits from the bed, and how much space there is to pull a drawer out. A quick second measurement saves an afternoon of moving things around.
The two numbers that matter
Measure the wall where the furniture will sit, and measure the path in front of it. The wall measurement is the width that the piece can occupy. Start with the baseboards and any trim that intrudes. Then measure the clear floor from the furniture face to the next fixed object, like the bed, a sofa, or a door. That second number is the working clearance you must protect.
A rule of thumb for walkways is about 36 inches for a main route, and about 30 inches for a secondary path. Mark those widths on the floor with painter tape. Walk the path while carrying a cushion or a coffee cup to see how it feels. Also measure where doors swing and where drawers or cabinet doors will open. For a dresser you need room for the drawer to come fully out, plus space for someone to stand at it.
Note furniture depth as a number separate from width. Depth can change how far a piece juts into the room and how the clearance reads on the floor. Our product pages list width, depth and height for each size. Use those three numbers when you compare a piece to the wall width and the path measurement you just took. A narrow piece can still feel intrusive if it reduces the working clearance in front of it.
Living room: sofa to coffee table, chair and walkways
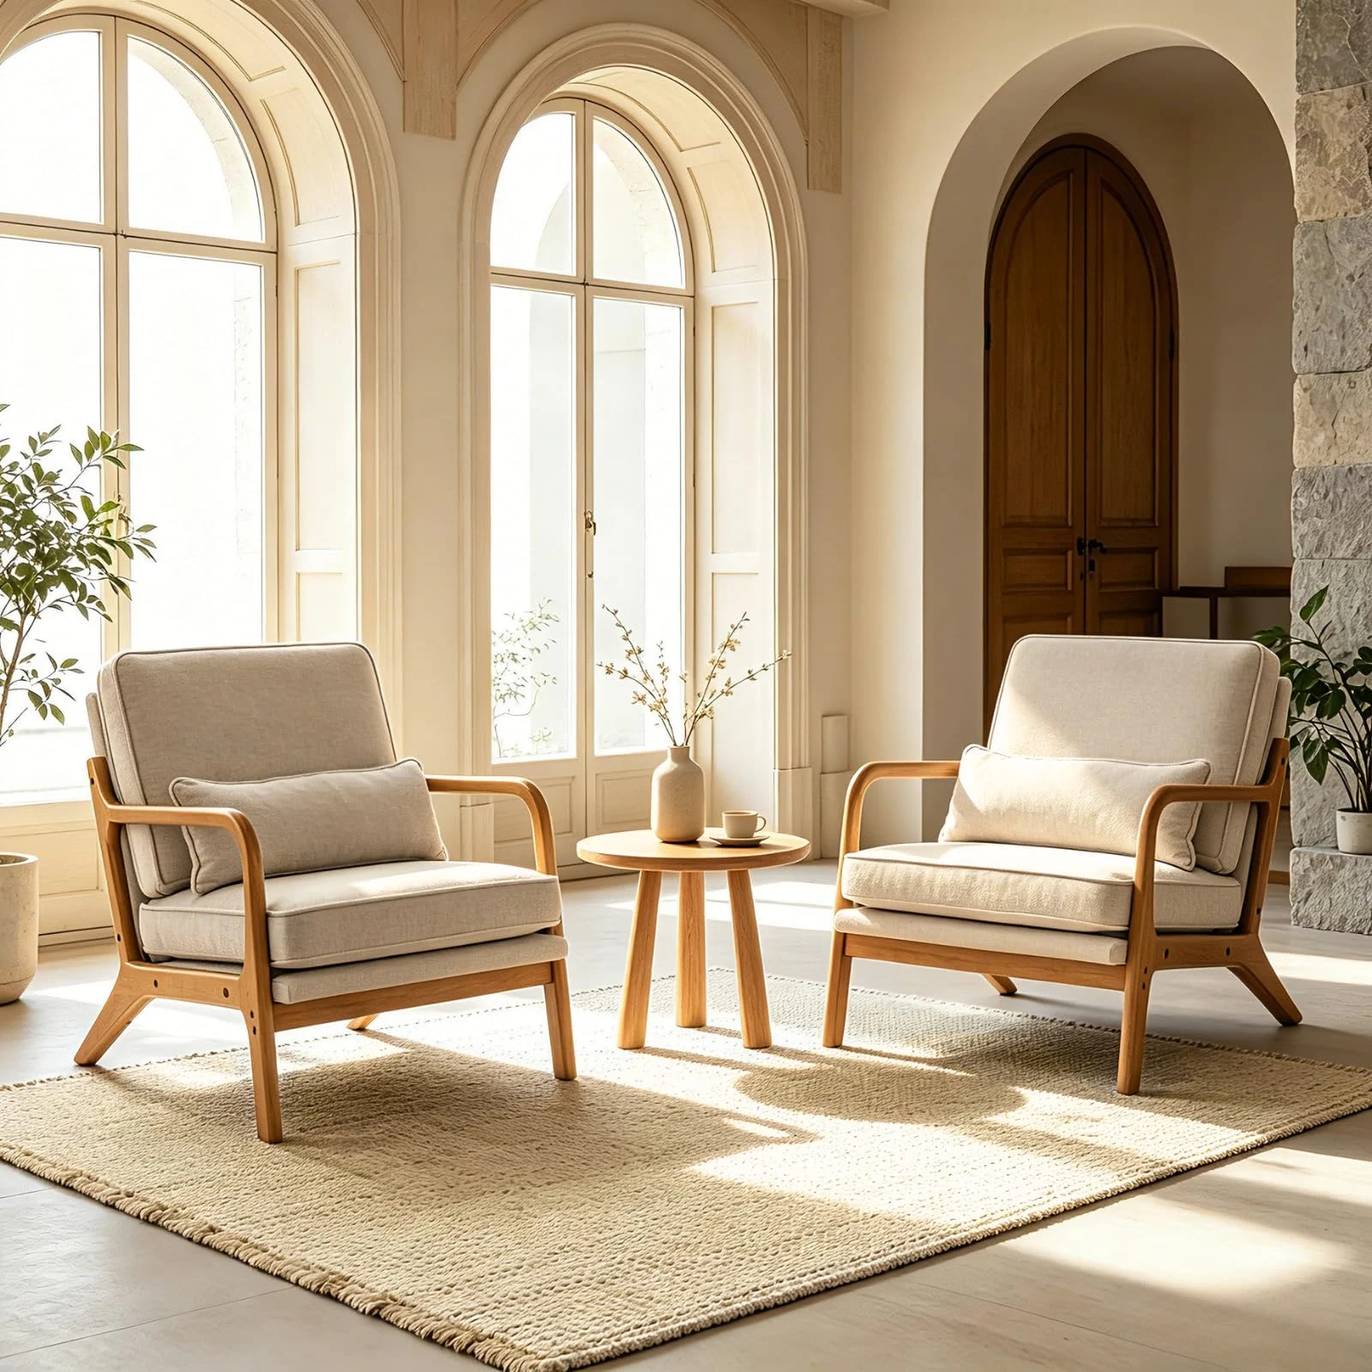
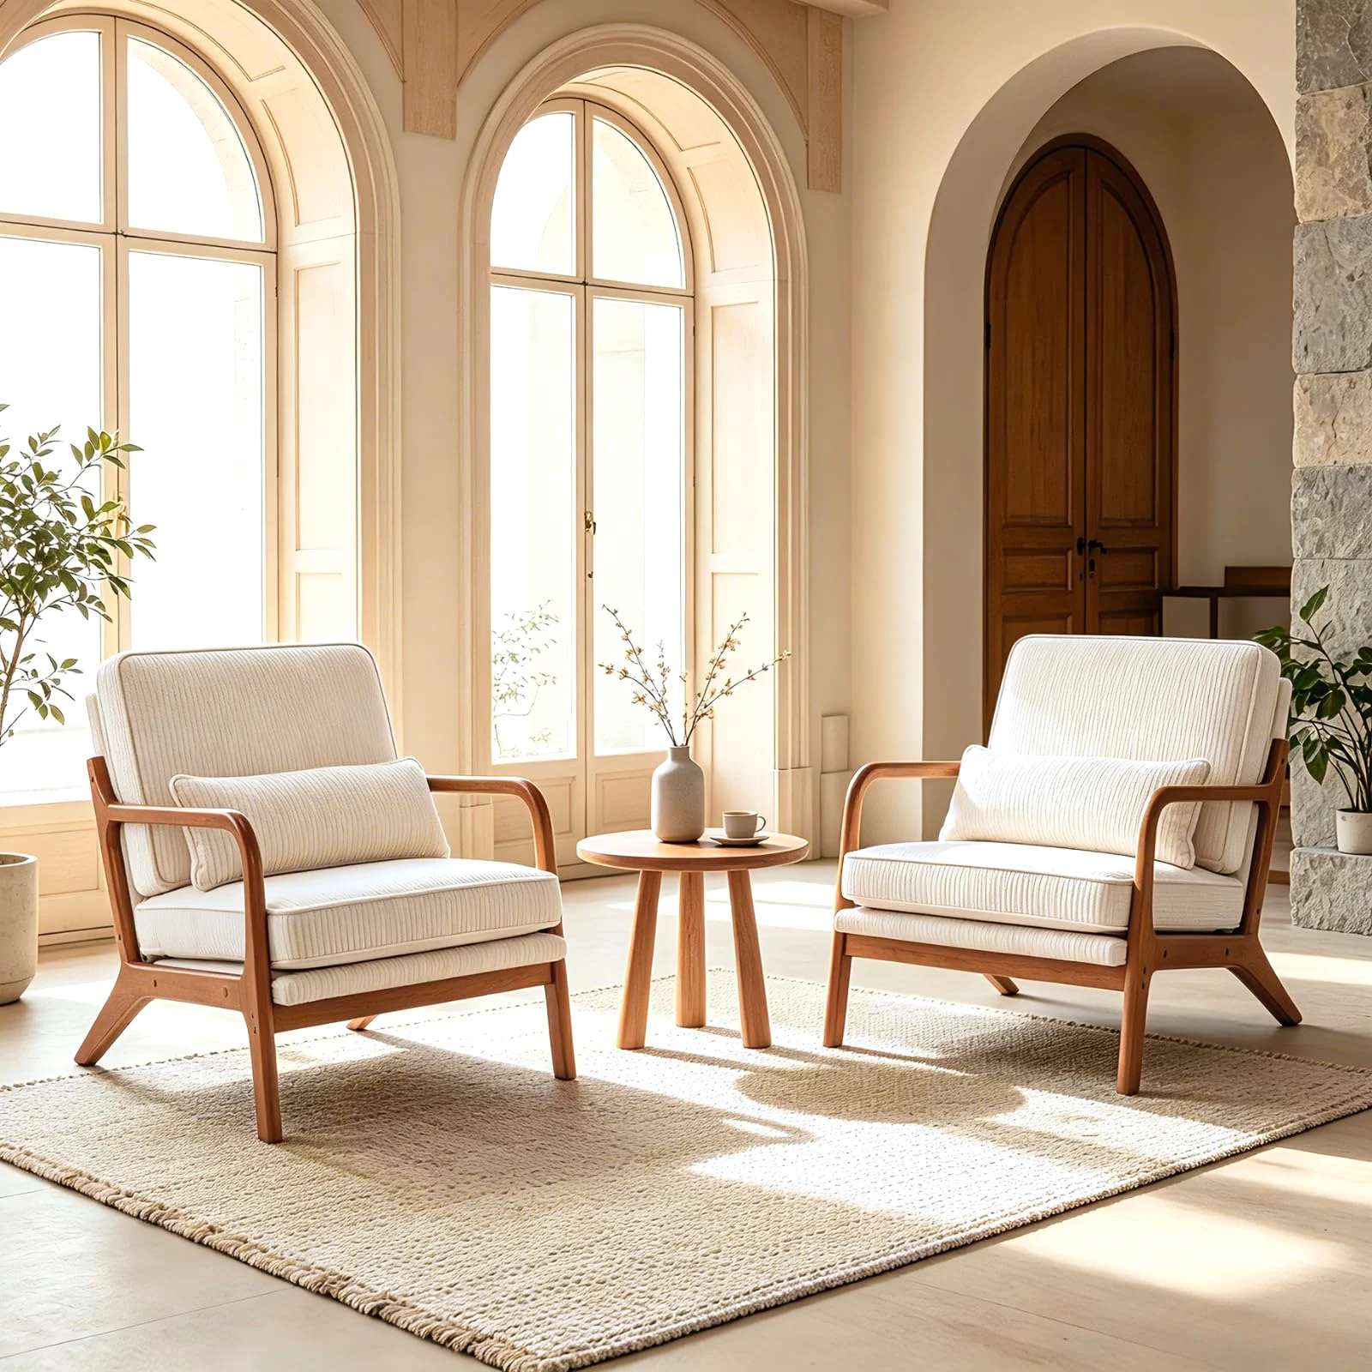
Start with the sofa, because that anchor sets the rest of the living area. Between a sofa and a coffee table leave about 16 to 18 inches. That distance lets you reach a cup without leaning across the table and keeps the overall arrangement comfortable. If you prefer a very open look or travel space for kids running through, add a few more inches.
A reading chair needs a side table and a lamp within arm reach, about 18 inches from the chair. Place the table so a book, a cup, or a small lamp is an easy reach. If the chair faces the sofa, keep the circulation around the pair clear. A secondary path in a living room can drop to about 30 inches if it runs behind furniture that is not used as a main thoroughfare.
For a main walkway through the room, aim for 36 inches. That is a comfortable width for two people passing, carrying a tray, or moving furniture in and out. When you set furniture, tape the floor to visualize those widths. Float pieces away from the wall if the room allows, and watch how the paths curve. An arrangement that looks fine on paper may pinch once the sofa, chair, and table occupy their actual footprint on the floor.
Bedroom: bed sides, nightstand height, and the dresser
Bedrooms need room to dress and move without stepping over shoes or reaching around furniture. Beside a bed leave about 24 to 30 inches on each side you make the bed from. That range gives space to sit, to put a foot on the floor, and to open closet doors where needed. If one side will be used less often you can lean toward the lower end.
Nightstands typically sit about 2 to 4 inches from the bed, with the top within a couple of inches of the top of the mattress. That alignment keeps lamps, phones, and glasses within reach without twisting. Leave the drawer side of the nightstand clear of the bed rail, or the drawer will only open halfway.
For dressers leave about 30 inches in front, as a rule of thumb. A drawer pulled fully out often needs nearly the depth of the dresser again, plus room for the person standing at it. Measure the dresser depth on the product page, then mark the drawer swing on the floor to check if drawers collide with a bed or a door. If the dresser sits beside a door, test both open at once. If space is tight, a shallower dresser buys back the inches, and a tall chest with the same drawer count takes less wall.
| Nightstand | Height | Width | From |
|---|---|---|---|
| Mid-Century Nightstand with One Drawer | 24" | 20.1" | $36.99 |
| French Country Nightstand | 23.6" | 15.8" | $39.99 |
| Farmhouse Nightstands, Set of 2 | 23.6" | 15.8" | $59.99 |
| Open-Shelf Nightstands, Set of 2, in Black | 19.7" | 15.8" | $59.99 |
| Two-Drawer Farmhouse Nightstand | 23.6" | 17.7" | $59.99 |
| Fluted Three-Drawer Nightstand in Black | 22.1" | 23.6" | $61.99 |
| Wood Nightstands, Set of 2 | 19.7" | 15.8" | $62.99 |
| Small Nightstands, Set of 2, in White | 15.4" | 16.1" | $62.99 |
| Wide Four-Drawer Nightstand | 28.7" | 26" | $63.99 |
| Fluted Three-Drawer Nightstand in White | 22.1" | 23.6" | $64.99 |
| Wide Three-Drawer Nightstand | 22" | 26" | $67.99 |
| Four-Drawer Bedside Table | 28.7" | 26" | $69.99 |
| Mid-Century Nightstand | 24.2" | 17.5" | $72.99 |
| Farmhouse Nightstand with Charging Station | 27.6" | 23.6" | $79.99 |
| Tall LED Nightstand with Cubbies | 50" | 17.3" | $79.99 |
| Three-Drawer Farmhouse Nightstand with USB | 23.6" | 24" | $79.99 |
| Three-Drawer Nightstand with Solid Wood Legs | 27" | 24.8" | $99.99 |
| Farmhouse Nightstand with Charging Station in Brown | 23.6" | 24" | $102.99 |
| Five-Drawer Nightstand with Jewelry Trays and LED Lights | 32.7" | 26" | $109.99 |
Dining and kitchen: chairs pushed back and table space per person
Dining space depends on two clear numbers, the chair clearance behind the seat and the table edge allotment per diner. Behind a dining chair leave about 36 inches so the seat slides out while someone remains seated. That depth includes the chair, the person, and enough room to move past a seated guest. If the table backs to a wall you can save space by sliding chairs entirely under the table between meals, but try the 36 inch rule before you decide.
Each diner needs about 24 inches of table edge for comfortable elbow room and plate placement. Multiply that by the number of guests who will sit on each side when you plan a rectangular table. A round table spreads that same allowance around the circumference, so match the table diameter to the number of seats using the 24 inch guideline.
In a kitchen with an island, count the island overhang and the chairs or stools. For counter seating that faces a wall you need enough clearance for someone to push a chair back and stand. In tight layouts test the chair plus person as a physical object when taped to the floor. The measurements are rules of thumb, not guarantees, but they help you make a table and seating choice that fits the way you dine.
Hallway, office and kids rooms: shoe cabinets, desks and bunk beds
Hallways must keep movement smooth. In front of a shoe cabinet or a console table keep about 36 inches clear. This space lets someone sit to put on shoes or set down a bag without blocking the route. If the hallway is narrow, reduce obstruction by choosing a shallow cabinet and keeping the floor in front uncluttered.
A desk wants about 36 inches behind it to pull a chair back and stand up. That distance also accommodates a rolling chair and looks balanced in a typical home office. If the desk sits against a wall, measure the path the chair will take into the room and mark it. Also measure drawer and door swings from the desk itself so storage pulls do not meet a wall.
For a bunk bed the key number is vertical clearance. Measure from the top of the upper mattress to the ceiling. The child on the top bunk needs room to sit up. If the gap is tight, consider a lower profile mattress or rearrange the bed so the top sleeper has headroom where they sit up, not against a sloped ceiling or a beam. For kids rooms leave flexible open floor space for play, and plan routes to the closet and door that do not cross the main play area.
Delivery route: the doorways and turns that decide more than the room
A piece that fits your room can still fail at the door. The narrowest doorway, the turn at the top of the stairs, and the bedroom door often decide what will arrive intact. Measure each doorway width and height along the delivery path. Note any low light fixtures, bannister overhangs, or tight landings on staircases that reduce turning room.
Measure any required turn diagonally if you know the furniture will need to pivot. A long sofa can sometimes fit by angling it through a door, but that requires a few extra inches at the turning point. When a product page lists width, depth and height, compare those dimensions to your narrowest doorway and your tightest turn. Carrying a tape measure from the street to the final room gives you the full picture.
If a route has a tight corner, consider the route alternatives before you purchase. A door taken off its hinges gives back a couple of inches. Then hold the three numbers from the product page against the tightest point on the route, and order the piece that clears it.
Every piece in the Karl Home rooms is listed with its measurements, and the room size guide sets them side by side.